


RoofIt Ireland completed a substantial outdoor hospitality project for Sandyford House in Dublin, creating two purpose-built spaces designed to increase the venue’s usable dining and entertaining areas.
The project included a large aluminium-framed beer garden canopy to the rear of the premises, together with a separate glazed dining room to the side elevation.
Finished in Anthracite Grey (RAL 7016), both structures were designed to integrate with the existing property while providing attractive, practical spaces for customers throughout the year.
A Bespoke Glazed Dining Room
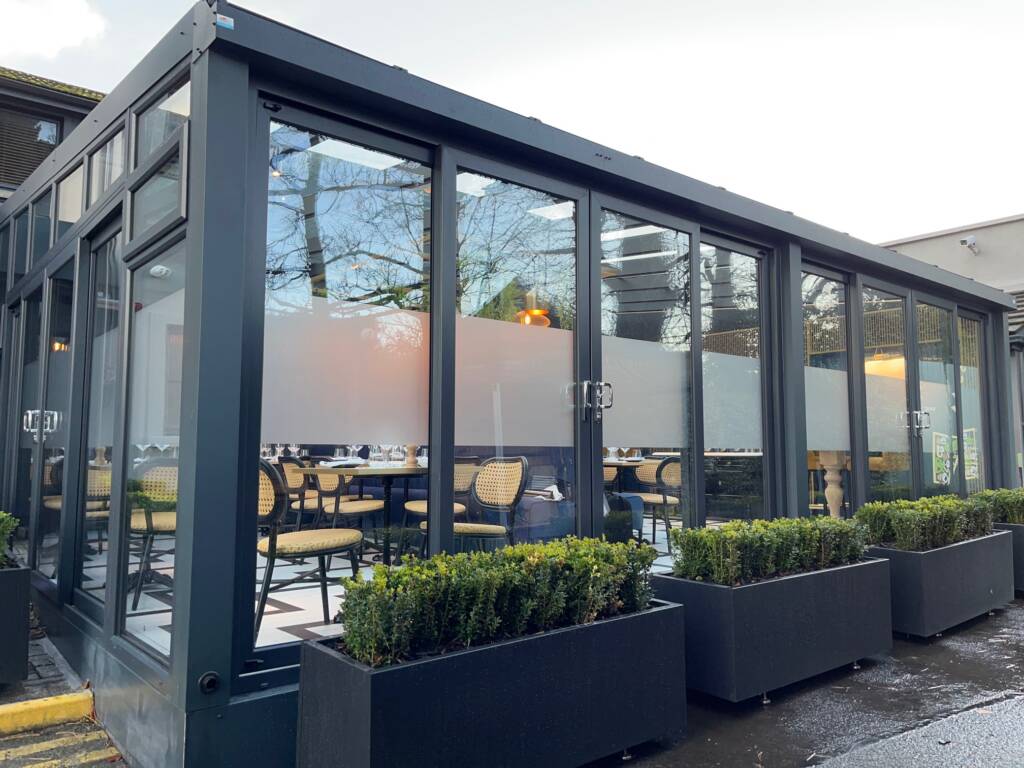
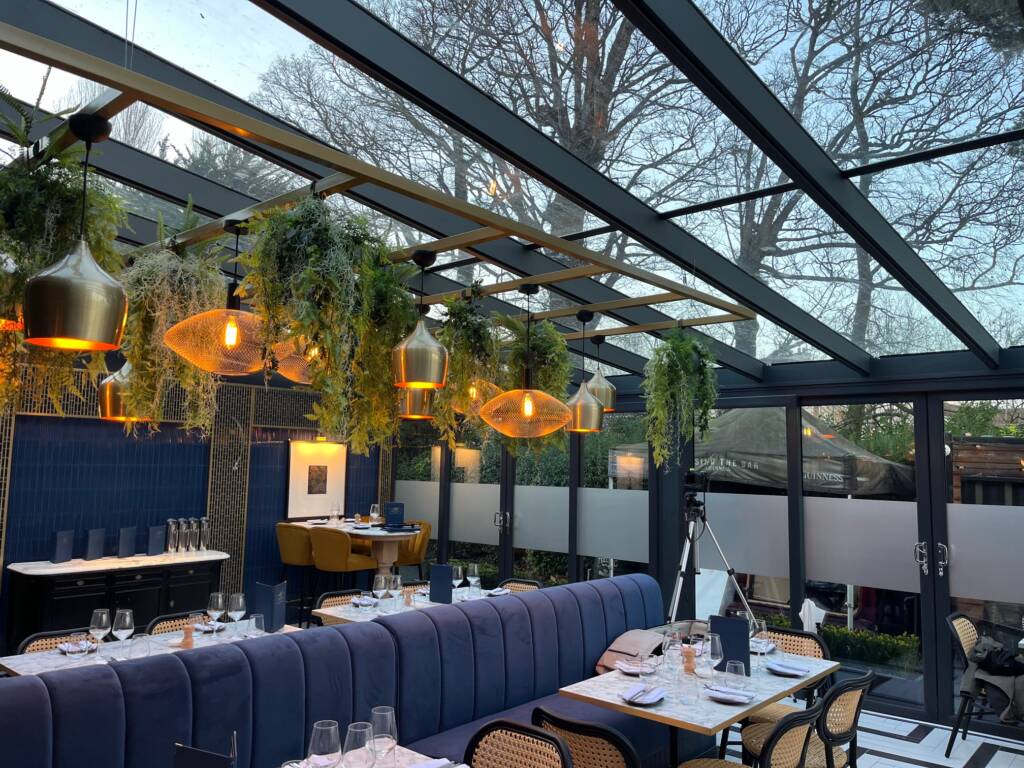
One of the standout elements of the project is the fully glazed room, creating a bright and comfortable dining space while retaining the feeling of being connected to the outdoors.
The aluminium-framed structure incorporates extensive roof and side glazing, allowing natural light to flood the dining area. Glazing was incorporated to the front and left-hand side as part of the bespoke design.
Inside, the combination of the glazed roof, contemporary aluminium structure and interior fit-out has created an impressive restaurant environment with plenty of natural light during the day.
The finished space demonstrates how an existing hospitality property can gain valuable additional dining capacity without losing the character and atmosphere of an outdoor area.
Large Beer Garden Canopy
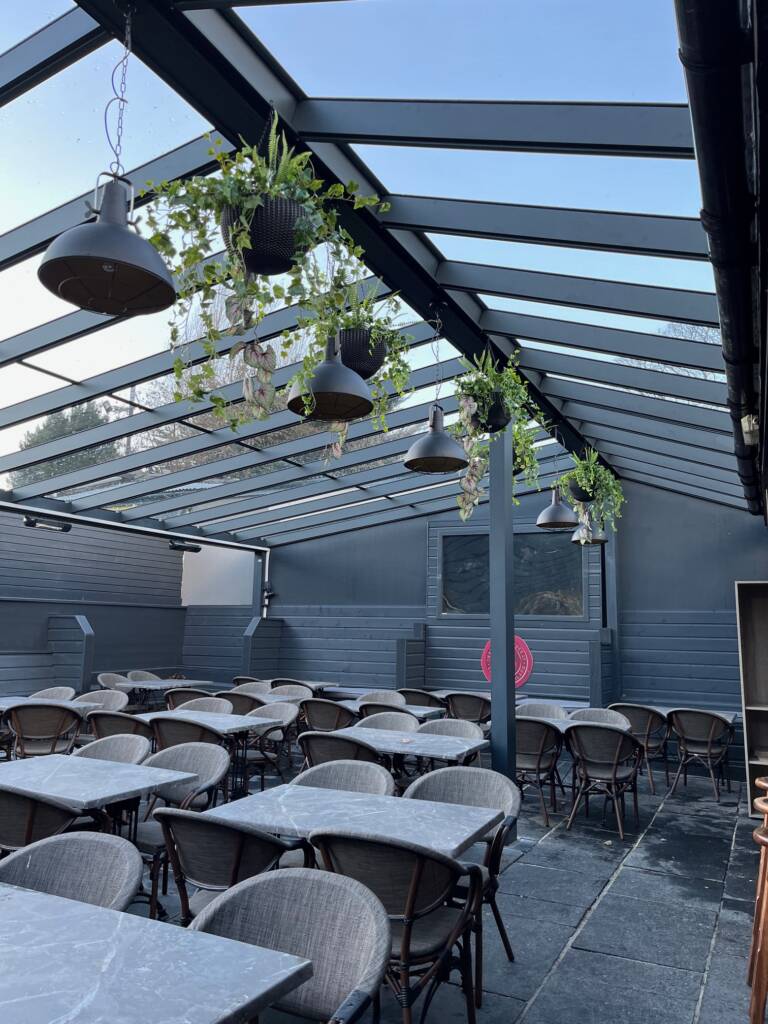
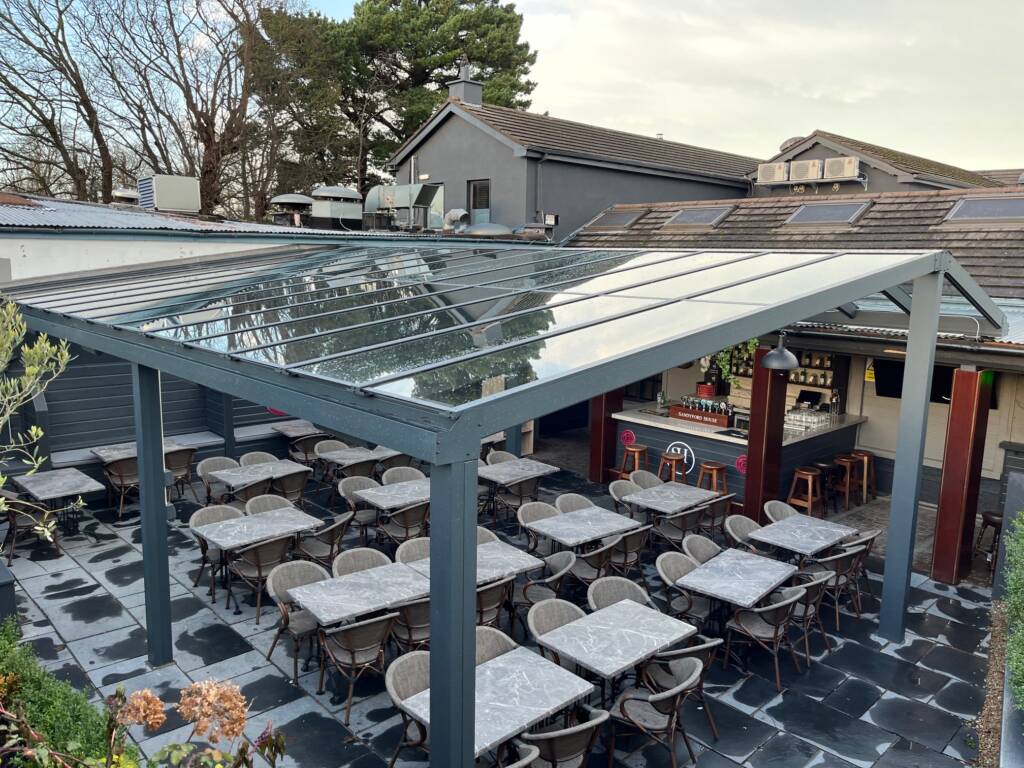
Alongside the glazed room, RoofIt also supplied and installed a large aluminium-framed canopy over the rear beer garden.
Unlike the enclosed dining room, this section was designed as a more open structure without permanent side infill glazing, providing extensive overhead protection while maintaining the atmosphere of an outdoor beer garden.
The large glazed roof allows natural daylight into the seating area while providing customers with shelter from the changeable Irish weather.
Four 2.0kW Tansun Rio Grande heaters were also added to the project, further improving the usability and comfort of the outdoor seating area.
Designed Around an Existing Hospitality Venue
Commercial installations often require a more bespoke approach than a standard veranda. At Sandyford House, the new structures had to work around the configuration of the existing pub, outdoor areas and adjoining buildings.
As part of the project, RoofIt also installed a new folded aluminium box gutter where the outdoor glass-room structure meets the existing pub roof.
The result is a combination of covered and enclosed spaces that feel integrated with the existing venue rather than added as an afterthought.
Expanding Outdoor Dining Capacity
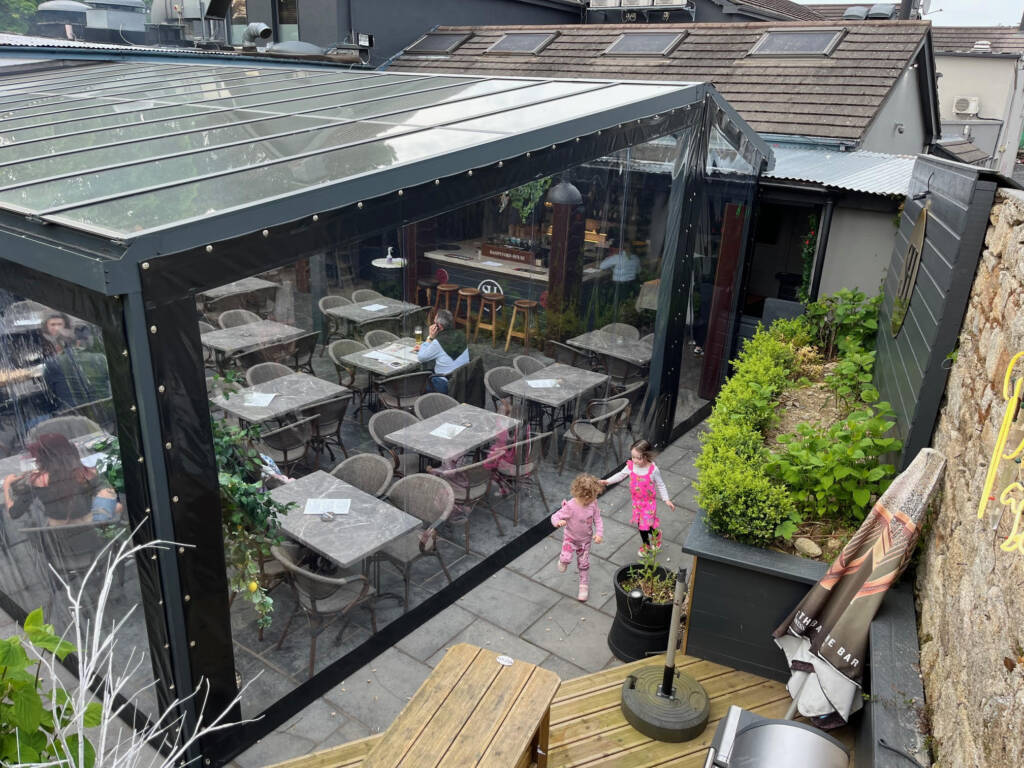
For pubs, hotels and restaurants, making better use of existing outdoor areas can create valuable additional capacity.
The Sandyford House project demonstrates two different approaches within the same venue: a fully glazed dining roomproviding a more enclosed restaurant environment, and a large covered beer garden retaining the character of outdoor dining while offering significantly greater weather protection.
Both were designed specifically around the requirements of the property and how the spaces would be used.
Commercial Outdoor Structures from RoofIt Ireland
RoofIt Ireland designs and installs bespoke outdoor structures for pubs, restaurants, hotels and other hospitality venues throughout Ireland.
From large beer garden canopies and covered terraces to fully glazed dining rooms and bespoke commercial structures, each project can be designed around the available space and the individual requirements of the business.
Planning an outdoor dining or hospitality project? Contact RoofIt Ireland to discuss your requirements and arrange a site survey.
