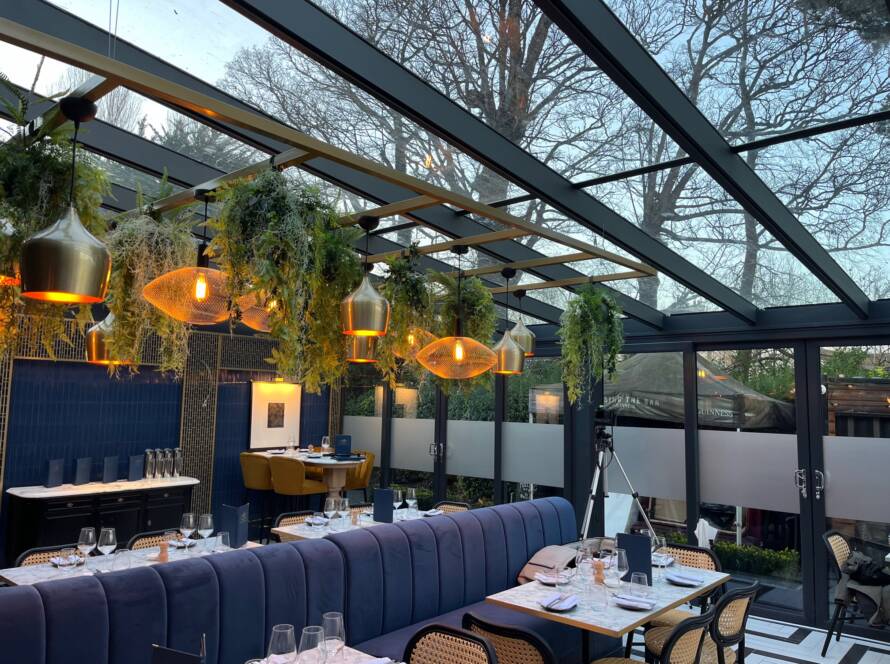
RoofIt recently completed this impressive bespoke glazed room at Bellinter House, creating a bright and elegant space designed to provide additional year-round dining and hospitality capacity.

Measuring approximately 16.75 metres wide with a 4-metre projection, this was a substantial custom-designed installation. The structure was bespoke designed by structural engineers and incorporates a fully engineered portal-frame support system, providing the structural strength required while maintaining the refined appearance of the finished room.

A key feature of the design is the raised lantern-style glazed roof, which brings an abundance of natural light into the space and gives the room its distinctive architectural character. The external aluminium cornice and Georgian-style astragal detailing were incorporated to complement the traditional character of the surrounding property.

The roof incorporates Pilkington Activ Blue high-tech double glazing, while the windows and doors feature A-rated double glazing with toughened safety glass. Fire-escape doors with push bars were also incorporated at both ends of the structure as part of the commercial installation.

The finished room provides a spacious, light-filled environment for dining, functions and events while allowing guests to enjoy views of the surrounding grounds from a comfortable enclosed setting.

Projects such as this demonstrate RoofIt’s ability to go beyond standard installations and deliver large-scale, bespoke solutions designed around the individual property and the client’s requirements.
Planning something similar?
Whether you are looking to increase dining capacity, create an all-weather hospitality area or have a more unusual bespoke project in mind, our team can work with you to develop a solution tailored to your property.
Contact RoofIt Ireland to discuss your project.